Red-brick row townhouse with arched windows, a black entry door, and a Ravens flag.
Red-brick rowhouse with arched windows and brick front steps beside a large sidewalk tree.
Living room with a navy sectional, exposed brick wall, hardwood floors, and open-riser staircase.
Living room with exposed brick walls, a navy sectional, hardwood floors, and an open staircase.
Living room with a dark sectional, exposed brick walls, light wood floors, and a black metal staircase.
Living room with a dark sectional, light wood floors, and an exposed brick TV wall.
Open living area with light wood floors, a sectional sofa, and a striking open wood staircase.
Bright bathroom with a pedestal sink, gold-framed mirror, and small potted plant.
Kitchen with a large island, stainless steel appliances, gray cabinets, and exposed brick walls.
Modern kitchen with gray cabinetry, a large island with bar stools, and an exposed brick accent wall.
Open kitchen with a large island, pendant lights, stainless steel appliances, and adjoining living room.
Open-plan kitchen with a black granite island, exposed brick walls, and an open-riser staircase.
Dining room with a gray table, black chairs, exposed brick wall, and pendant lighting.
Dining area with a large gray table, exposed brick walls, and an open kitchen.
Bedroom with a tufted bed, tray ceiling, ceiling fan, and exercise bike beside tall windows.
Bedroom with a white bed, dark wardrobes, exposed brick, and a coffered ceiling.
Bathroom with a large tiled walk-in shower and double-sink vanity.
Bathroom with a gray double vanity and a built-in tub surrounded by beige tile.
Hallway with wood floors, a textured brown wall, and an open-riser staircase with black railings.
Furnished bedroom with comic-book bedding, a black leather sofa, and tall shuttered windows beneath a high ceiling.
Bedroom with a tray ceiling, ceiling fan, comic-print bedspread, and adjoining tiled bathroom.
Bathroom with a blue-gray vanity and a glass-enclosed, stone-tile shower.
Living room with pale wood floors, three windows, a television, and an air hockey table.
Playroom with an open staircase, air hockey table, television, and children’s toys.
Bedroom with peach walls, shuttered windows, colorful bedding, plush toys, and a lavender vanity.
Bedroom with a rainbow-patterned bed, colorful toys, and a blue armchair beside shuttered windows.
Bathroom with a pedestal sink, ornate mirror, tiled glass shower, and bathtub.
Bathroom with a beige-tiled soaking tub, pedestal sink, and open doorway to a pink bedroom.
Rooftop deck with a turquoise hanging swing and round cushioned daybed overlooking city rooftops.
Rooftop deck with a round cushioned wicker lounger, Adirondack chair, and views over Baltimore rooftops.
Baltimore rooftops and rowhouses viewed from a balcony, with a red-brick building in the distance.
Open-riser wood staircase with black metal railings beside a bright hallway.
Home bar with a wine rack and beverage fridge beside a sliding door to the deck.
Kitchen with three shuttered windows, light wood cabinetry, black countertops, and a small orange refrigerator.
Bathroom with a white pedestal sink, oval mirror, and toilet.
Rooftop deck furnished with wicker seating and dining furniture, overlooking city rooftops.
Rooftop deck with wicker patio furniture, string lights, and views of nearby city buildings.
Rear of a multi-story home with two garage doors and wooden decks.
Four-story floor plan with room layouts, garage, balconies, and total area of 2,472 square feet.
Floor plan showing the garage, dining area, kitchen, bathroom, and living room, with dimensions and total square footage.
Floor plan showing bedrooms, bathrooms, utility room, hall, and total square footage.
Floor plan showing a bedroom, bathroom, sitting room, hall, and balcony, with room dimensions and square footage.
Floor plan showing a room, bath, and balcony with dimensions and total square footage.
Red-brick Baltimore rowhouse with arched windows and a large leafless tree out front.
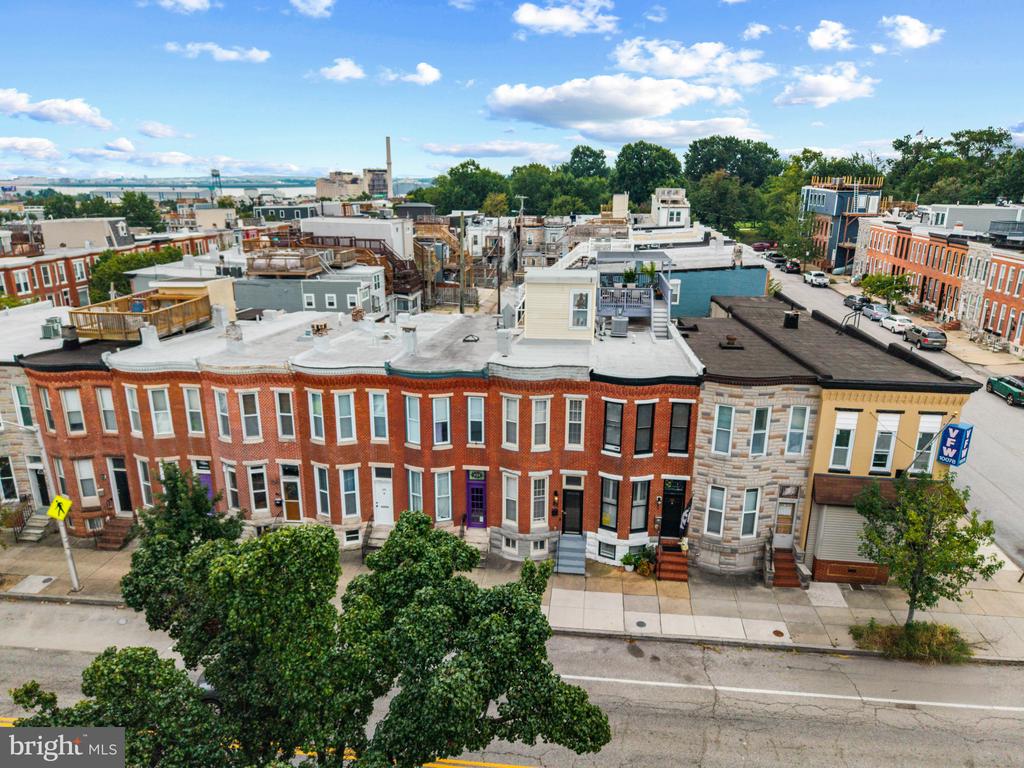
Red-brick Baltimore rowhouse with arched windows, black doors, and raised stoops along a tree-lined street.
VIEW PHOTOS
$610,000

1133 S Clinton Street

3 Beds 5 Baths 2,550 Sq.Ft. 1,500 Sq.Ft.

Description

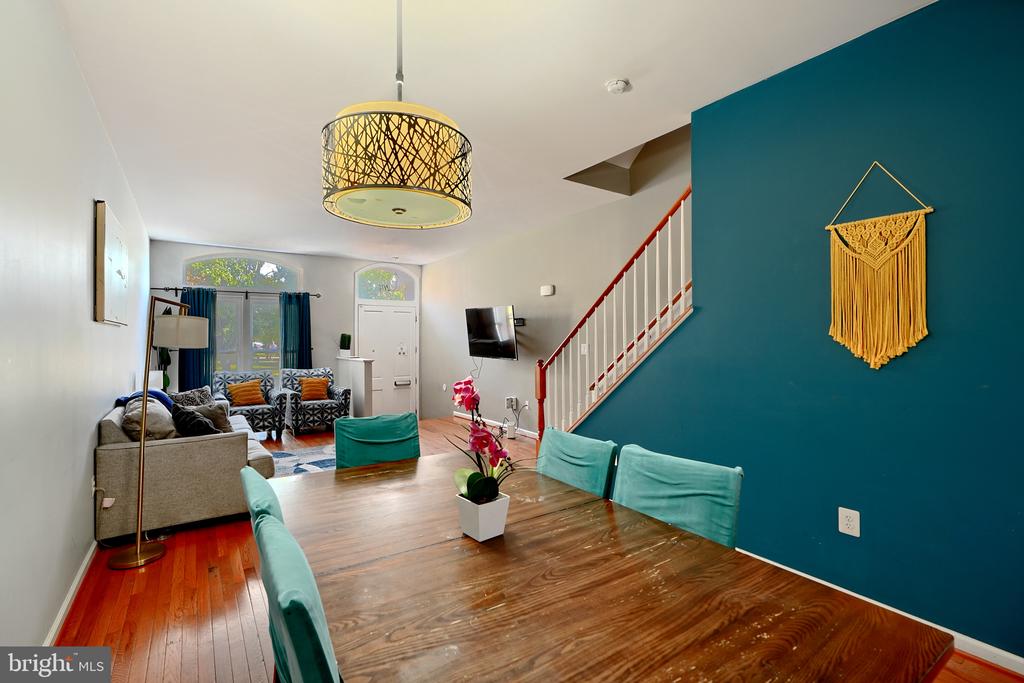
Welcome to 1133 S Clinton, a stunning 3.5 story rowhome in the heart of Canton. With over 2500 square feet there are 3 bedrooms, 3 full bathrooms and 2 half bathrooms. The main floor features an open living space, with a large living room, half bath, large updated kitchen and a dining room. The second floor includes a primary bedroom with a large ensuite bathroom, a laundry room and another bedroom with an ensuite bathroom. The third floor has another bedroom with an ensuite bathroom and a large entertaining area that leads out to a deck. The final floor has a wet bar, half bath and another deck that looks out towards the Inner Harbor. Each bedroom features large closets, high ceilings, and ceiling fans. Complete with a one car garage and a parking pad, this house has it all!

Share Property

Location

1133 S CLINTON STREET, BALTIMORE, MD 21224

Status

Sold

Date Sold

March 29, 2024
Kate Gentry-Roan

Kate Gentry-Roan

TITLE

Team Lead

Property Amenities

Interior
Appliances Gas Range, Gas Oven, Gas Water Heater, Washer, Dishwasher, Disposal, Dryer, Exhaust Fan, Ice Maker, Refrigerator, Stainless Steel Appliance(s)
Flooring Carpet, Wood, Hardwood
Total Bedrooms: 3
Half Bathrooms: 2
Full Bathrooms: 3
Other Interior Features Ceiling Fan(s), Kitchen Island, Pantry, Recessed Lighting, Walk-In Closet(s)
Area & Lot
Lot Area 1,500 Sq.Ft.
Living area 2,550 Sq.Ft.
MLS® ID MDBA2111274
Year Built 2004
School District BALTIMORE CITY PUBLIC SCHOOLS
View Description City
Architecture Styles Federal
Type Townhouse
Status Sold
Exterior
Air conditioning Central Air, Ceiling Fan(s)
Heat type Exhaust Fan, Natural Gas, Forced Air, Central
Water Source Public
Garage Space 1.0
Sewer Public Sewer
Parking Off Street, Attached
Roof Flat
Finance
Sales Price $610,000
Real Estate Tax $11,869 yearly

Canton

39°17′22″N 76°36′55″W

Work With Us

Purchasing or selling a home is one of life's largest investments and decisions, we look forward to walking that path with you while ensuring all of your real estate needs are met. Your goals are our goals!