Leave a Message

Thank you for your message. We will be in touch with you shortly.

1327 CHESWICK LANE 103
VIEW PHOTOS
Courtesy of Compass
$410,000

1327 CHESWICK LANE 103

3 Beds 3 Baths 1,599 Sq.Ft. 1,819 Sq.Ft.

Description

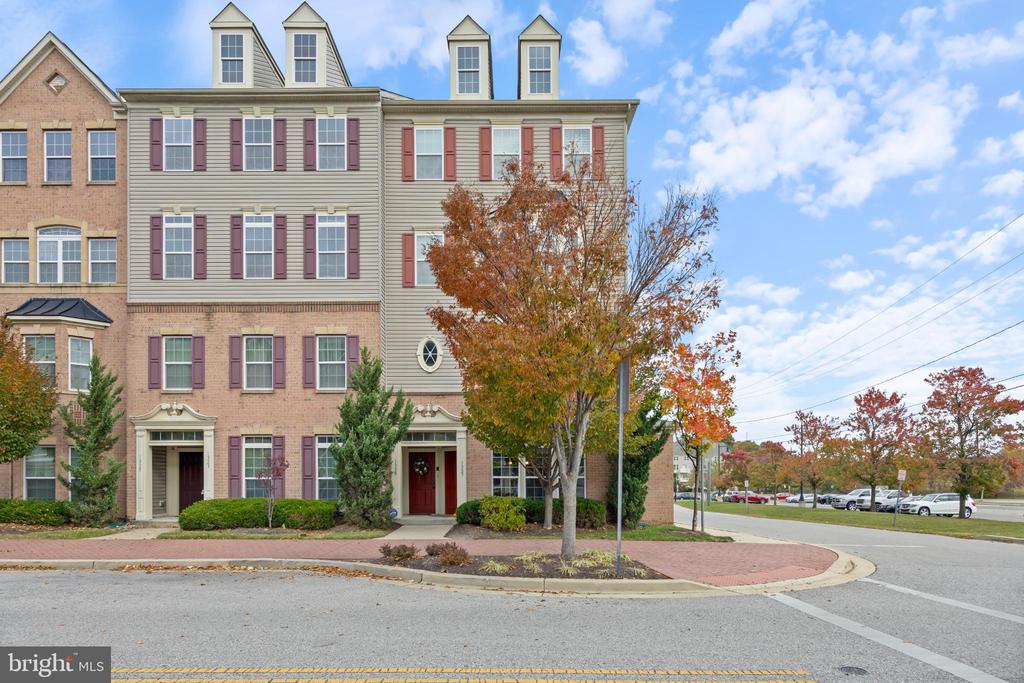
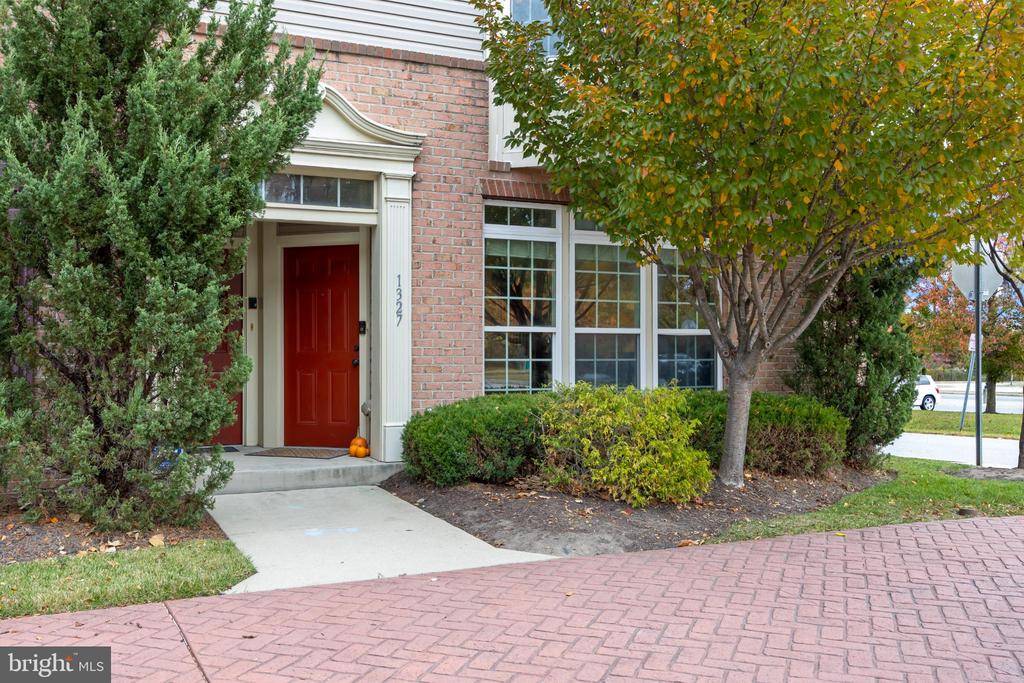
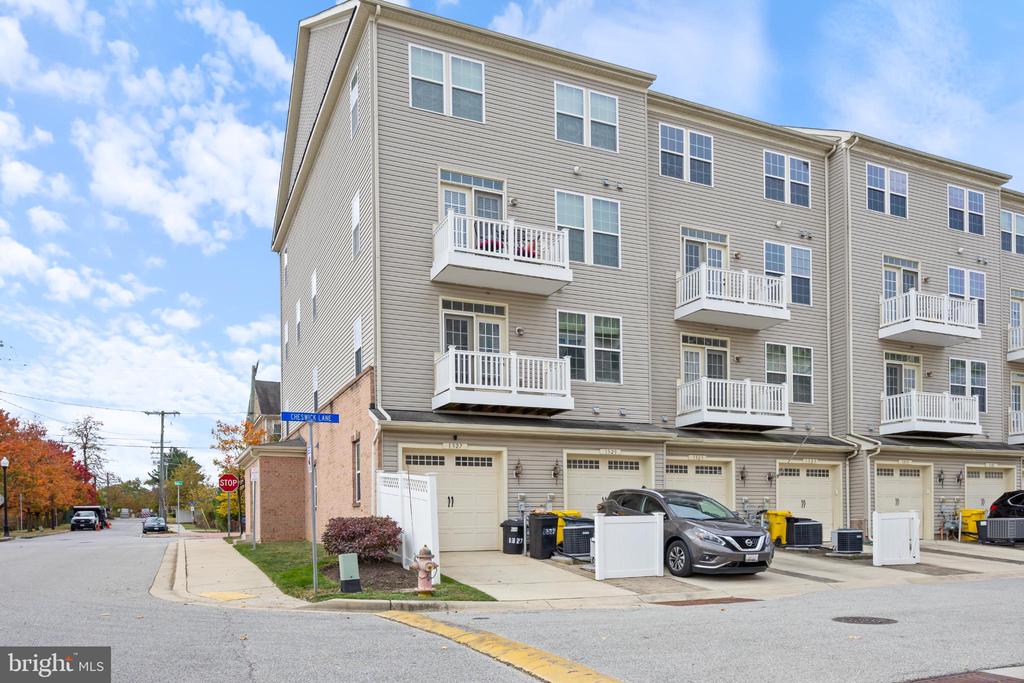
Welcome to 1327 Cheswick Court in Odenton!

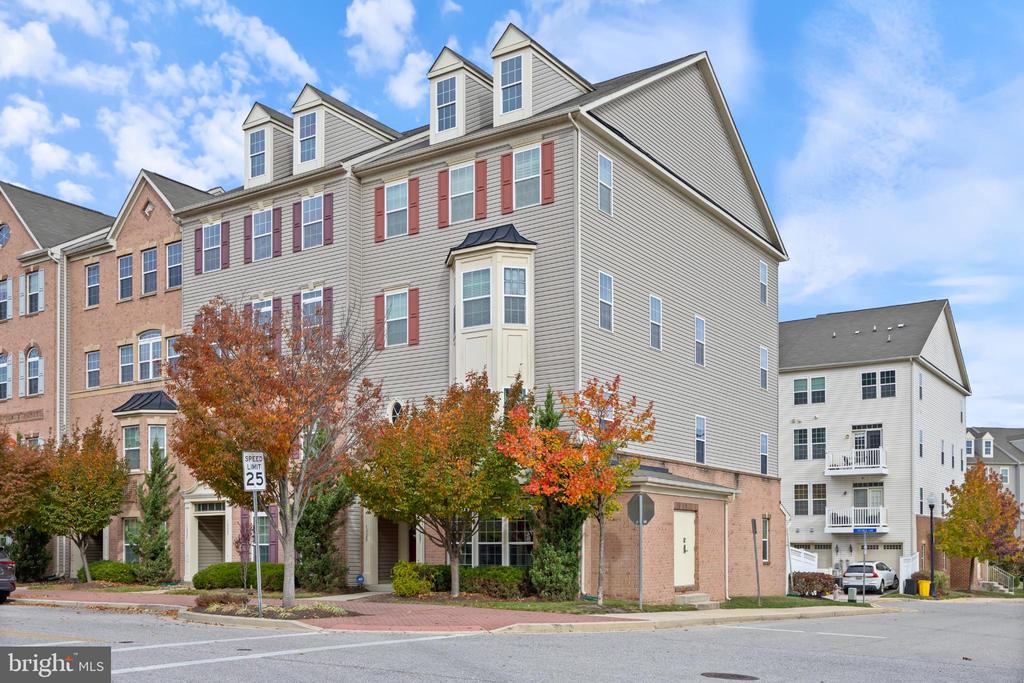
This beautifully maintained 2-level end-unit in the desirable Town Center Commons community features 3 bedrooms, 2.5 baths, and a 1-car attached garage -- all in a prime, commuter-friendly location!


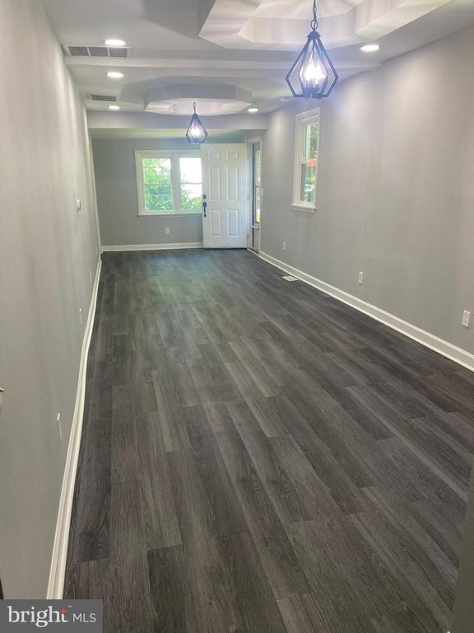
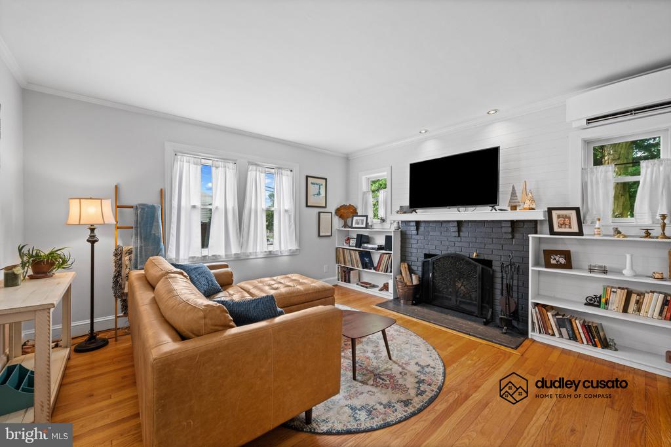
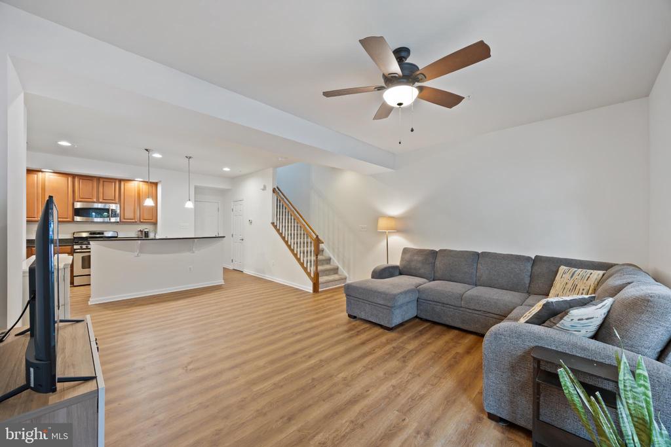
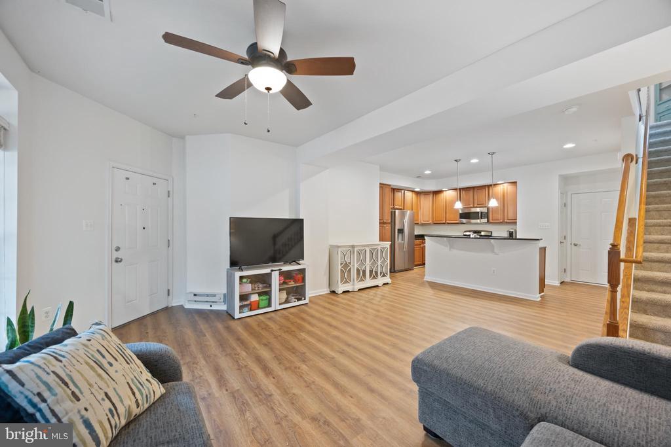
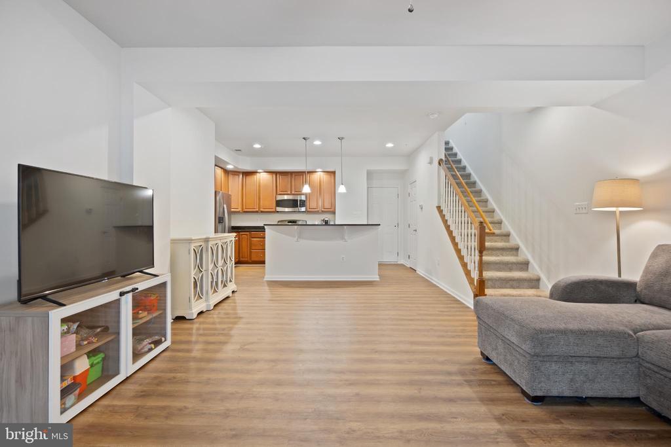
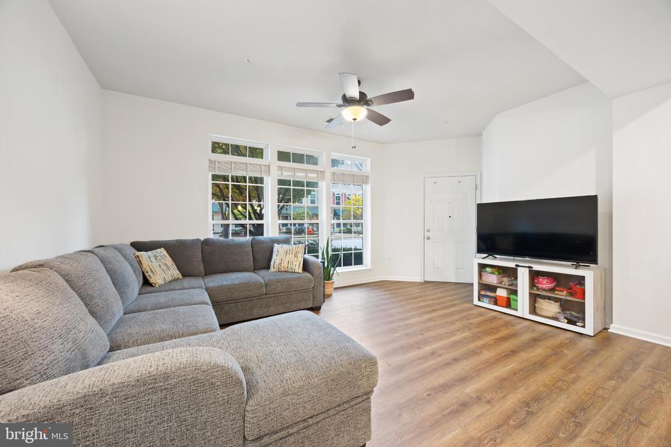
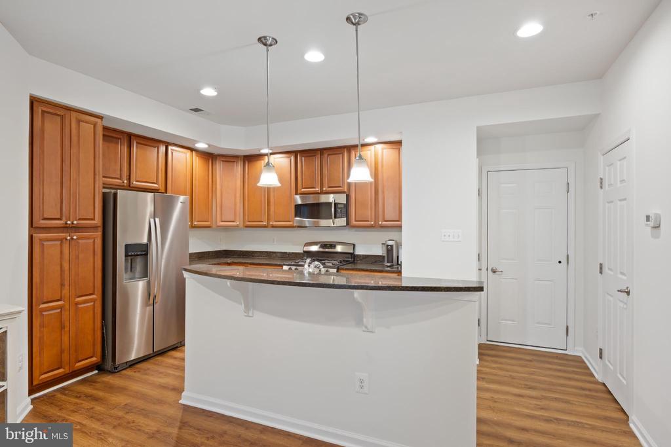
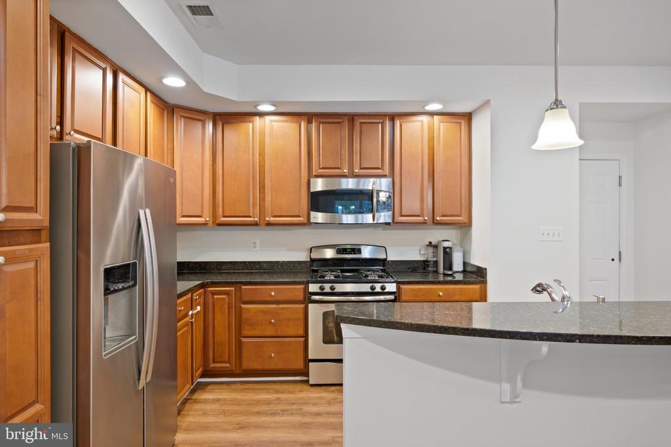
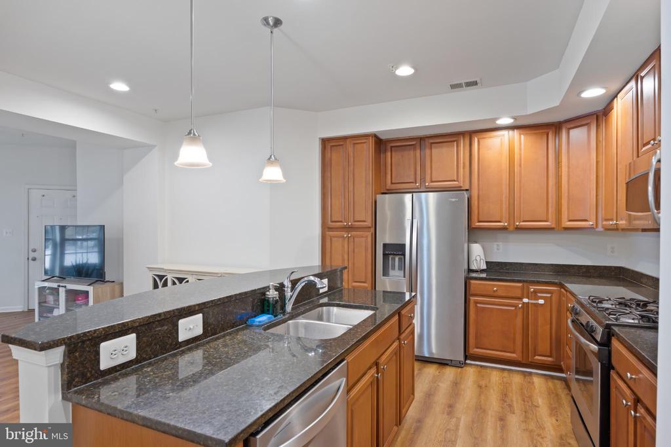
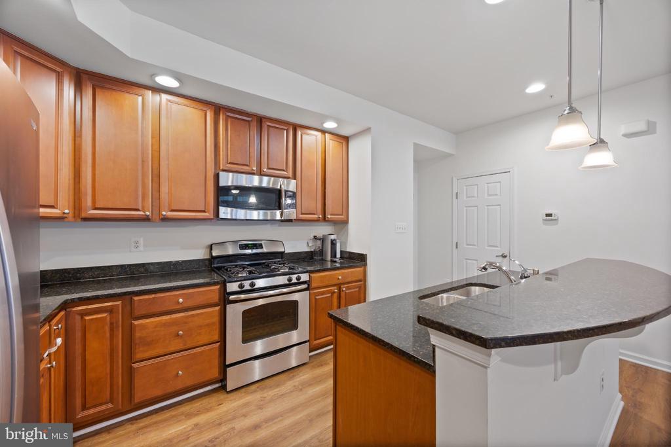
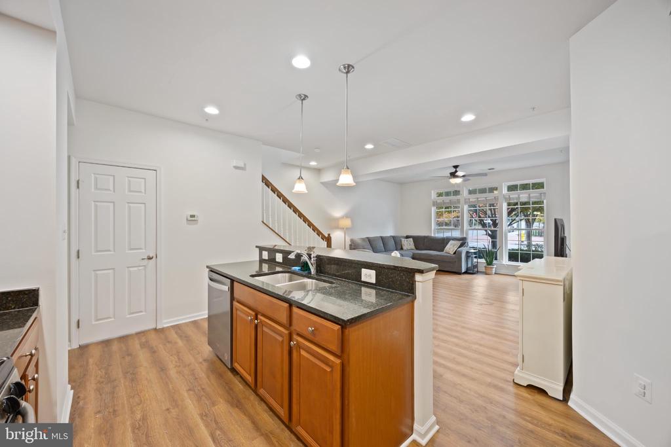
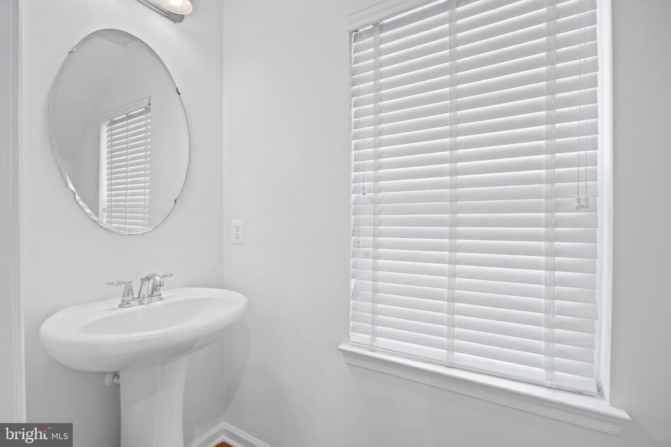
Step inside to find brand new flooring throughout, fresh paint, and a move-in ready home that perfectly balances comfort and style. The main level offers open-concept living, with a bright and airy living room highlighted by floor-to-ceiling windows that fill the space with natural light. The kitchen and dining area are ideal for entertaining, featuring granite countertops, stainless steel appliances, ample cabinet space, and bar seating for casual dining. A main-level powder room and interior access to the garage add to the convenience.


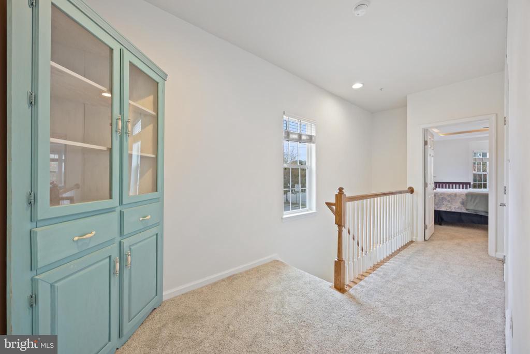
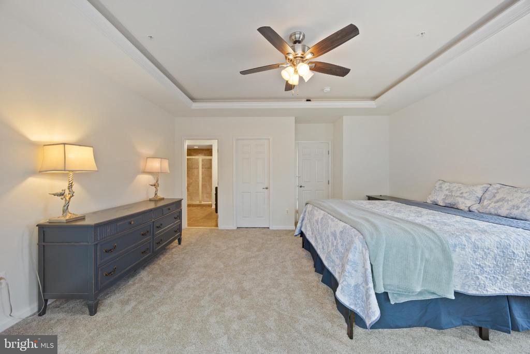
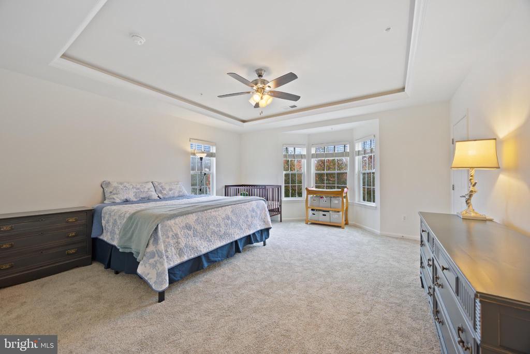
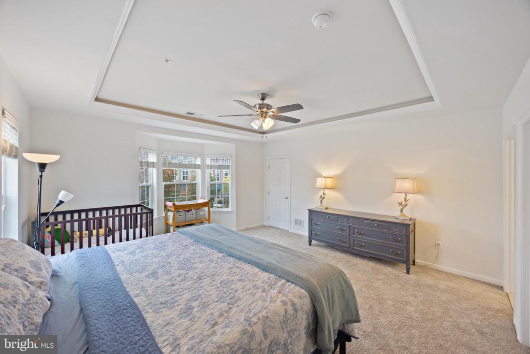
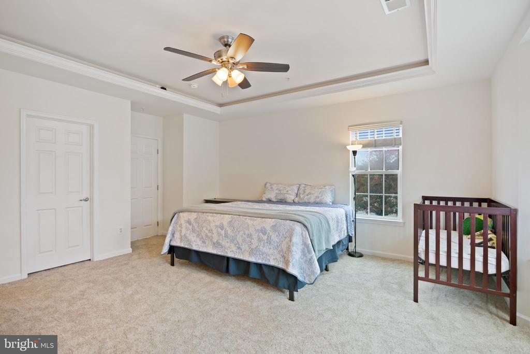
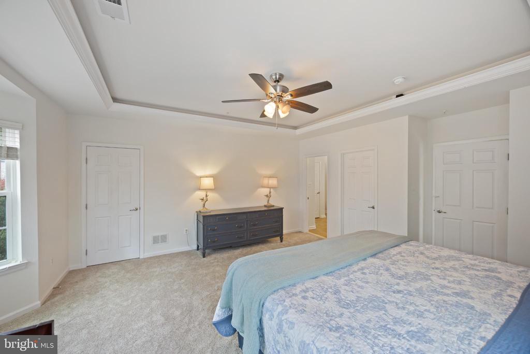
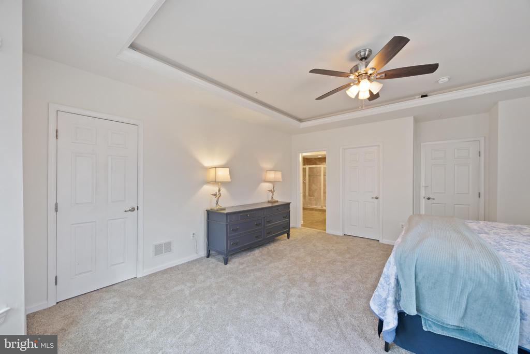
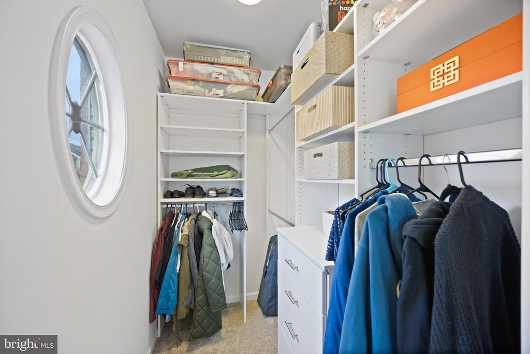
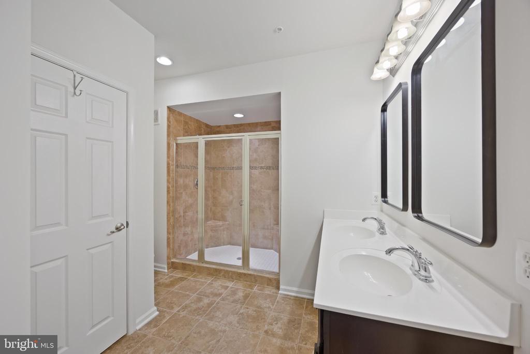
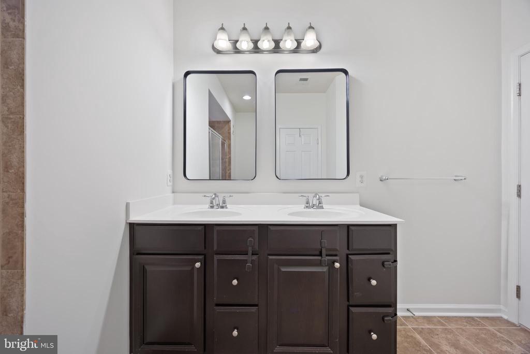
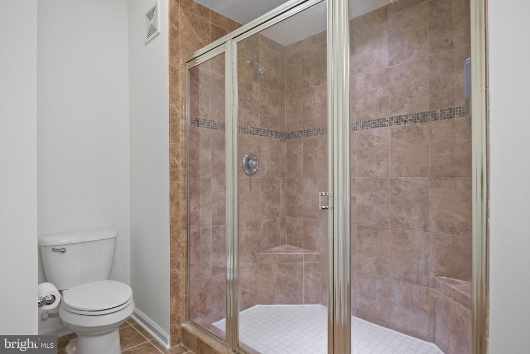
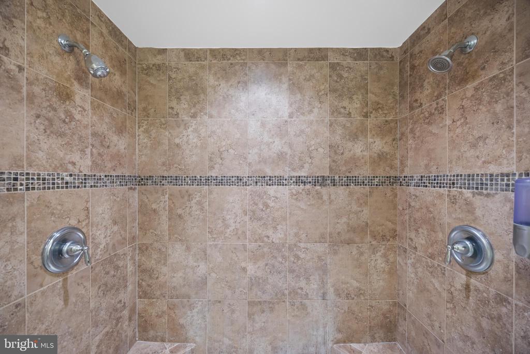
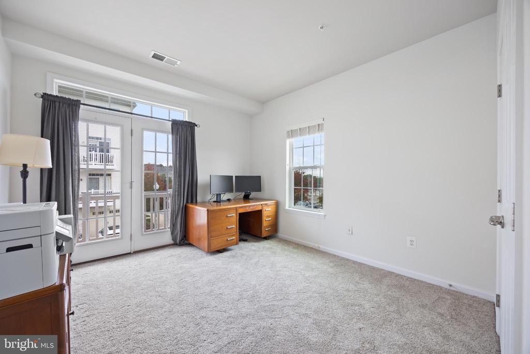
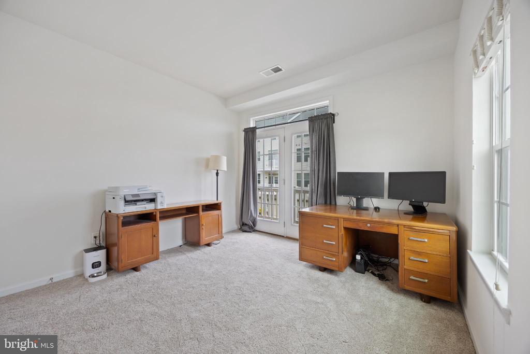
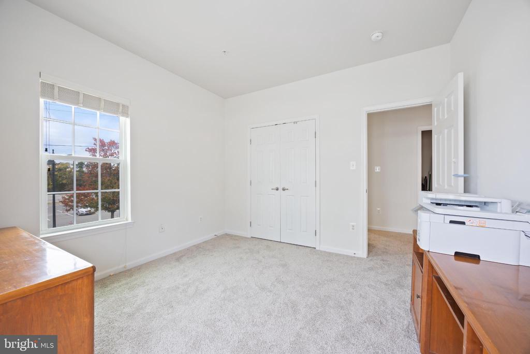
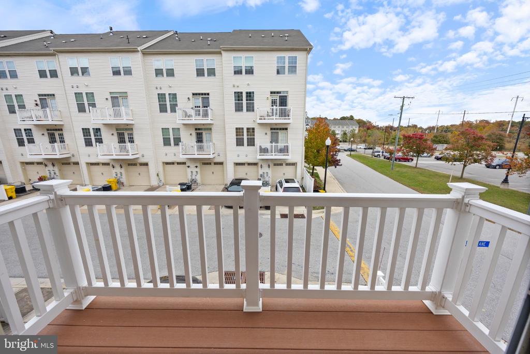
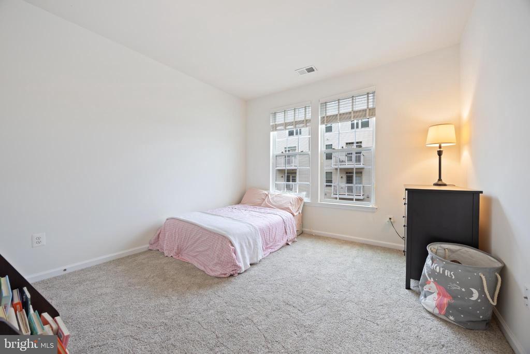
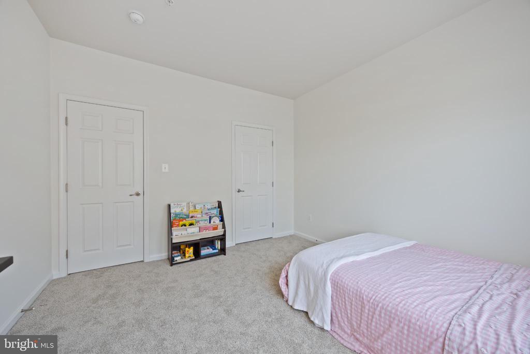
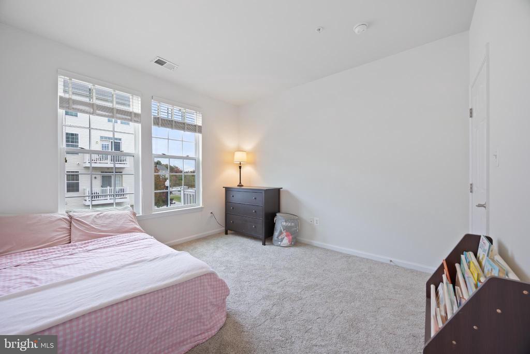
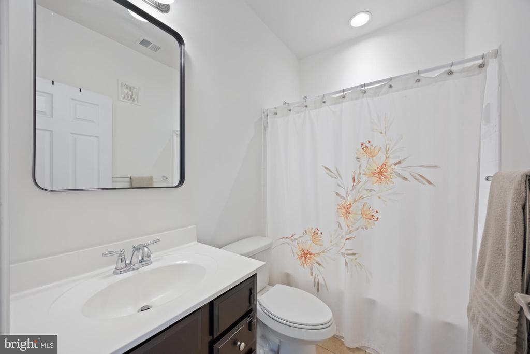
Upstairs, you'll find brand new carpet throughout the entire upper level. The spacious primary suite includes two walk-in closets and a luxurious en-suite bath with a double vanity and an oversized walk-in shower with dual shower heads. The second bedroom offers a private balcony and large closet, while the third bedroom provides generous space for guests or a home office.


Perfectly situated adjacent to the Odenton MARC Train Station and just minutes from Fort Meade, MD-32, I-97, the BW Parkway, and BWI Airport, this home offers unbeatable convenience for commuters and travelers alike.


Don't miss your chance to call this stunning property home -- schedule your private tour today!

Share Property

Location

1327 CHESWICK LANE Unit: 103, ODENTON, MD 21113

Status

Sold
Rebecca Winslow

Rebecca Winslow

TITLE

Real Estate Agent

Kate Gentry-Roan

Kate Gentry-Roan

TITLE

Team Lead

Property Amenities

Interior
Appliances Dishwasher, Disposal, Dryer, Exhaust Fan, Icemaker, Microwave, Oven - Self Cleaning, Oven - Single, Oven/Range - Gas, Refrigerator, Stove, Washer, Washer/Dryer Stacked, Water Dispenser
Flooring Luxury Vinyl Plank, Carpet, Ceramic Tile
Total Bedrooms: 3
Half Bathrooms: 1
Full Bathrooms: 2
Other Interior Features Combination Kitchen/Living, Floor Plan - Open, Kitchen - Eat-In, Kitchen - Island, Recessed Lighting, Upgraded Countertops, Window Treatments, Wood Floors, Bathroom - Walk-In Shower, Breakfast Area, Ceiling Fan(s), Pantry
Area & Lot
Lot Area 1,819 Sq.Ft.
Living area 1,599 Sq.Ft.
MLS® ID MDAA2130096
Year Built 2012
Architecture Styles Colonial, Bi-level
Type Residential
Status Sold
Exterior
Stories 2
Air conditioning Central A/C
Heat type Forced Air
Disability Features None
Water Source Public
Garage Space 1.0
Security Features Main Entrance Lock, Smoke Detector, Sprinkler System - Indoor
Sewer Public Sewer
Parking Attached Garage, Off Street
Lot Features Corner, Landscaping
Finance
Sales Price $410,000
HOA Fees $209 monthly
Real Estate Tax $4,169 yearly

Work With Us

Purchasing or selling a home is one of life's largest investments and decisions, we look forward to walking that path with you while ensuring all of your real estate needs are met. Your goals are our goals!