Condo balcony overlooking a parking lot, brick residences, and colorful autumn trees.
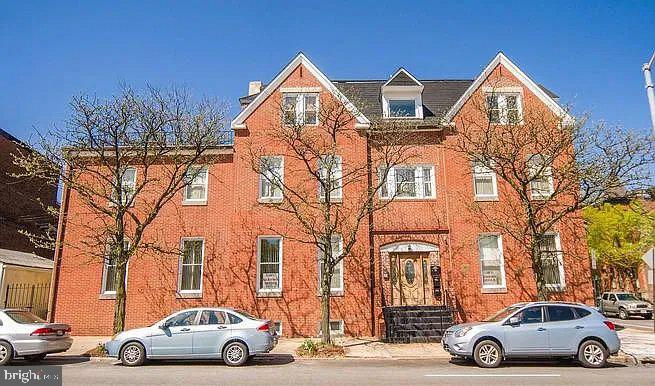
Red brick residential building with a central entrance, landscaped shrubs, and a walkway across the lawn.
Dining room with polished hardwood floors, chandelier, kitchen doorway, and sliding doors to a balcony.
Vacant living and dining area with glossy hardwood floors and a view into the kitchen.
Vacant living and dining area with hardwood floors, a balcony door, and a large window.
Empty living and dining area with glossy hardwood floors and a three-light pendant.
Kitchen with honey-colored cabinets, granite counters, white appliances, and a large window.
Kitchen with wood cabinets, granite countertops, and white gas range and dishwasher.
Kitchen with wood cabinets, granite counters, white appliances, and hardwood floors opening to an unfurnished room.
Empty bedroom with polished hardwood floors, paneled closets, and an adjoining bathroom.
Empty room with polished hardwood floors and an open doorway to a tiled bathroom.
Empty room with polished hardwood floors, pale walls, and a large multipane window.
Empty walk-in closet with white wire shelving, wooden hanging rods, and parquet flooring.
Bathroom with frosted shower doors, a toilet, and a pale stone vanity.
Empty bedroom with reddish hardwood floors, a large window, and white closet doors.
Vacant bedroom with glossy hardwood floors and white paneled closet doors.
Bathroom with a peach-toned marble vanity, toilet, and frosted-glass sliding shower doors.
Covered apartment balcony with gray decking, black railing, and sliding glass doors.
Balcony overlooking autumn trees, neighboring residences, and the community parking area.
Apartment building stairwell with carpeted stairs, black railings, and wall-mounted mailboxes.
Carpeted staircase with black railings leading to a landing with doors marked 3A and 3B.
Common hallway with a carpeted staircase, black entry door, and doors labeled for trash and laundry rooms.
Red-brick building entrance with a dark paneled door, white trim, and flanking shrubs.
Stair landing with dark wood flooring, black railings, white paneled walls, and a window.
VIEW PHOTOS
$180,000

341 Homeland Southway Unit: 3A

2 Beds 2 Baths 1,066 Sq.Ft.

Description

Welcome to this charming top level condo located in the Villages at Homeland. This delightful residence offers 2 bedrooms and 2 bathrooms, providing a cozy and comfortable living space for you to call home.

Upon entering, you'll be greeted by the warm glow of the hardwood floors that flow throughout the home, creating a welcoming and elegant atmosphere. The interior has been freshly painted, giving the space a bright and airy feel.

Step out onto the balcony and take in the picturesque view, a perfect spot to enjoy your morning coffee or unwind after a long day. The balcony offers a serene space to relax and soak in the beauty of the surrounding area.

Located in a gated community, this home provides a sense of security and privacy. Residents also have access to the community pool, offering a refreshing retreat during the warmer months.

Situated in an ideal location, this home is surrounded by convenient amenities and attractions.

Don't miss the opportunity to make this lovely residence your own and experience the comfort and convenience it has to offer. Schedule a showing today and discover the beauty of this home for yourself.

Share Property

Location

341 HOMELAND SOUTHWAY 3A, BALTIMORE, MD 21212

Status

Sold

Date Sold

January 4, 2024

Property Amenities

Interior
Appliances Gas Range, Gas Oven, Gas Water Heater, Dishwasher, Exhaust Fan, Refrigerator
Flooring Wood, Hardwood
Total Bedrooms: 2
Full Bathrooms: 2
Other Interior Features Walk-In Closet(s)
Area & Lot
Living area 1,066 Sq.Ft.
MLS® ID MDBA2106184
Year Built 1970
School District BALTIMORE CITY PUBLIC SCHOOLS
Architecture Styles Colonial
Type Condo
Status Sold
Exterior
Air conditioning Central Air
Heat type Exhaust Fan, Natural Gas
Water Source Public
Security Features Security Gate
Sewer Septic Tank, Public Sewer
Finance
Sales Price $180,000
Real Estate Tax $3,253 yearly

Baltimore

39°17′22″N 76°36′55″W

Work With Us

Purchasing or selling a home is one of life's largest investments and decisions, we look forward to walking that path with you while ensuring all of your real estate needs are met. Your goals are our goals!