Leave a Message

Thank you for your message. We will be in touch with you shortly.

604 Saint Dunstans Rd
VIEW PHOTOS
$330,000

604 Saint Dunstans Rd

4 Beds 2 Baths 1,980 Sq.Ft. 4,839 Sq.Ft.

Description

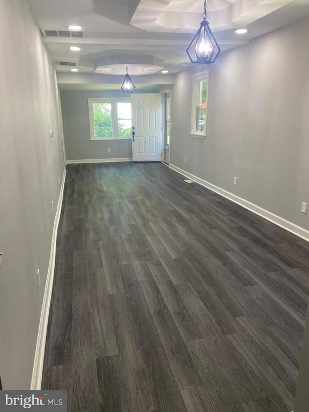
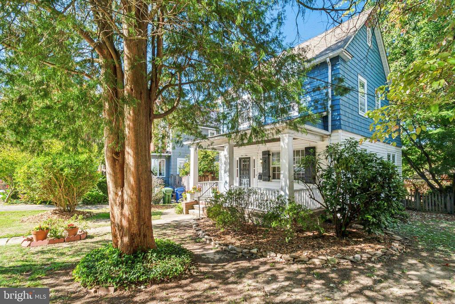
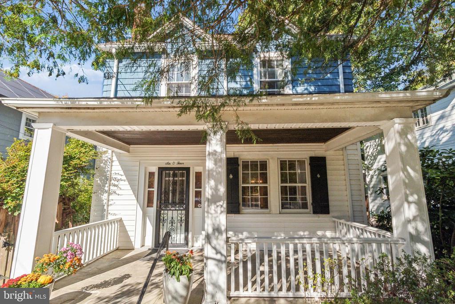
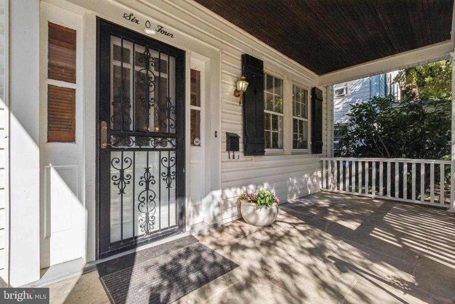
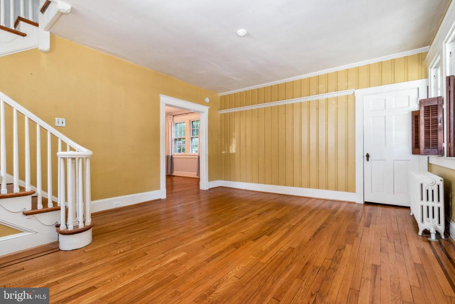
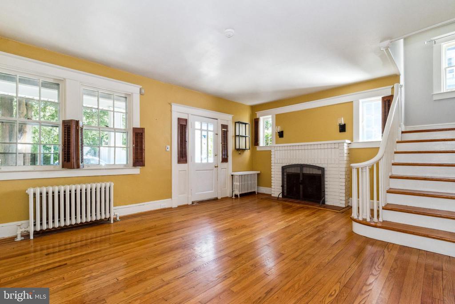
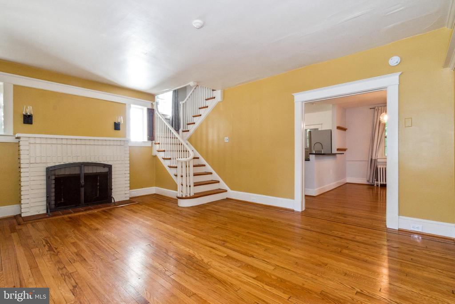
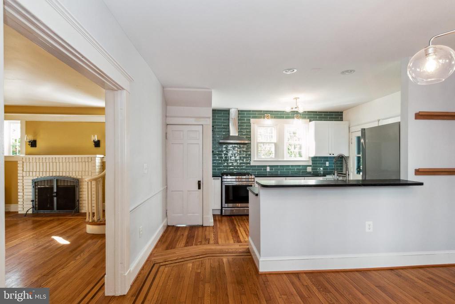
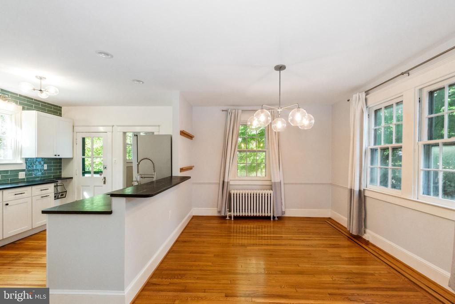
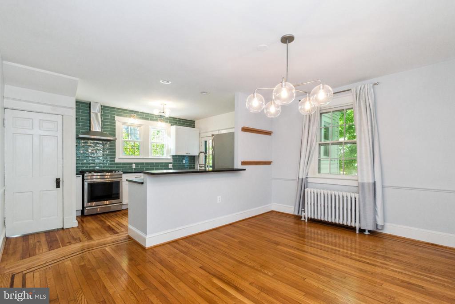
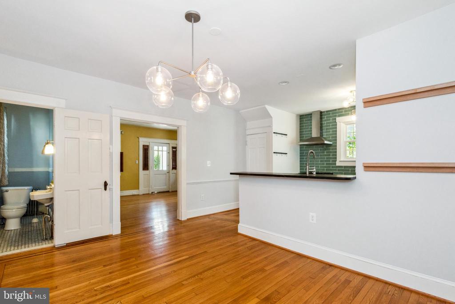
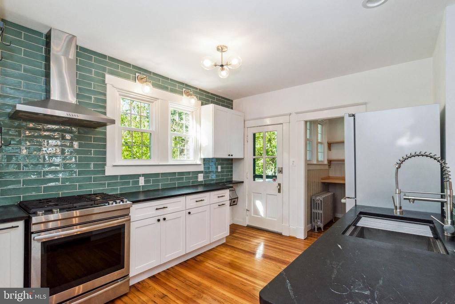
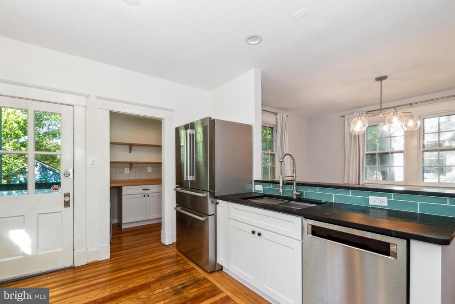
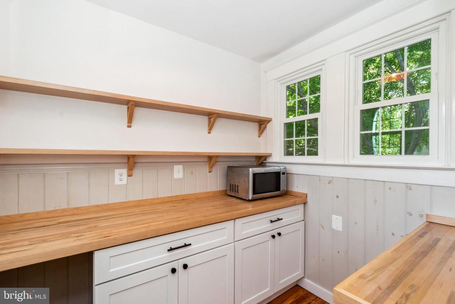
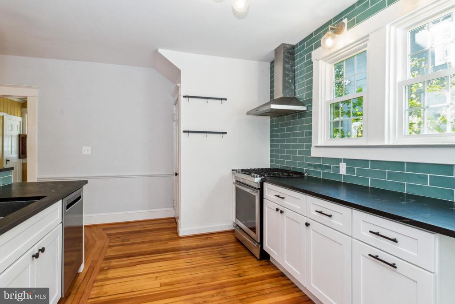
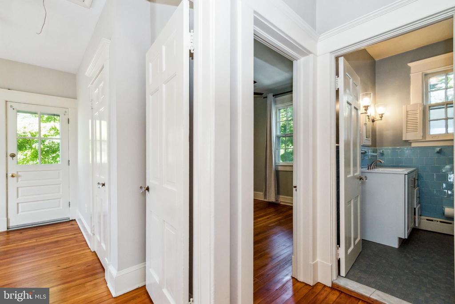
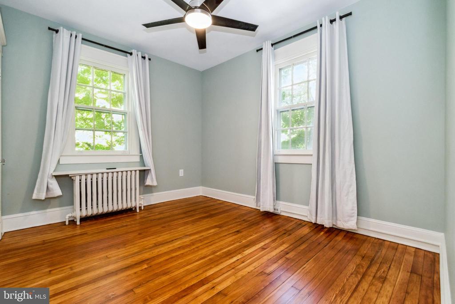
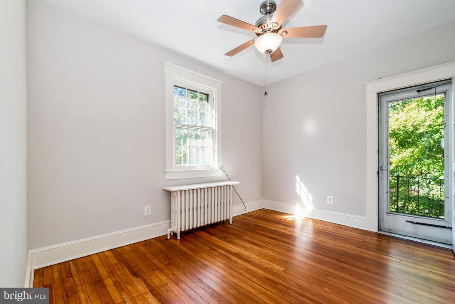
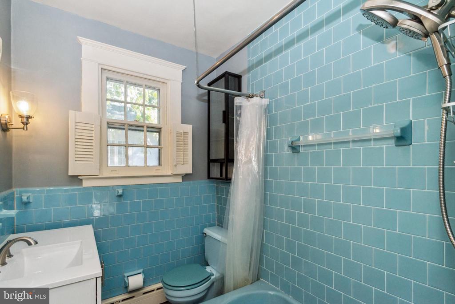
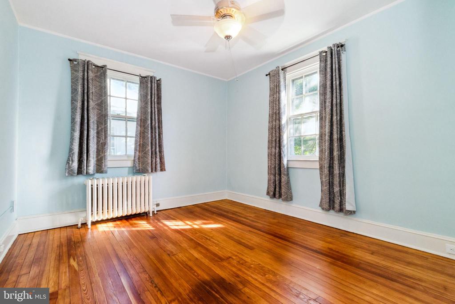
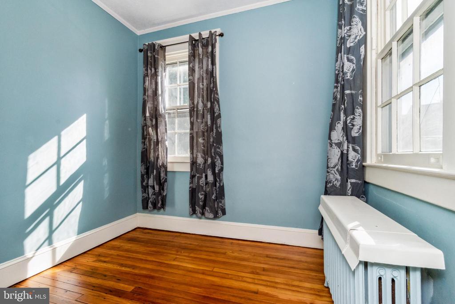
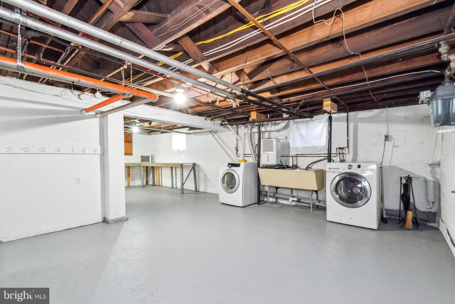
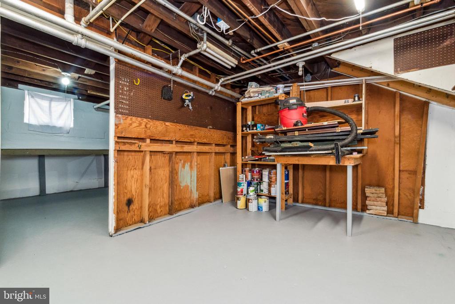
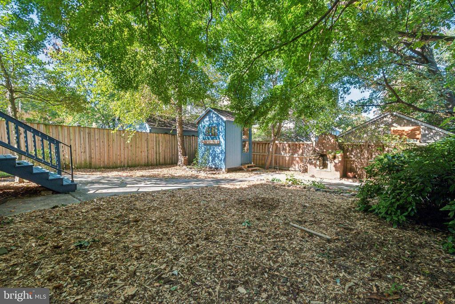
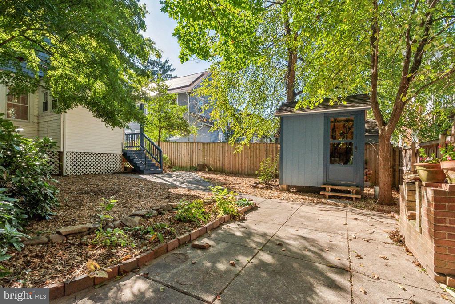
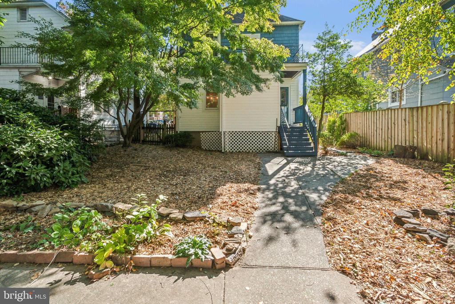
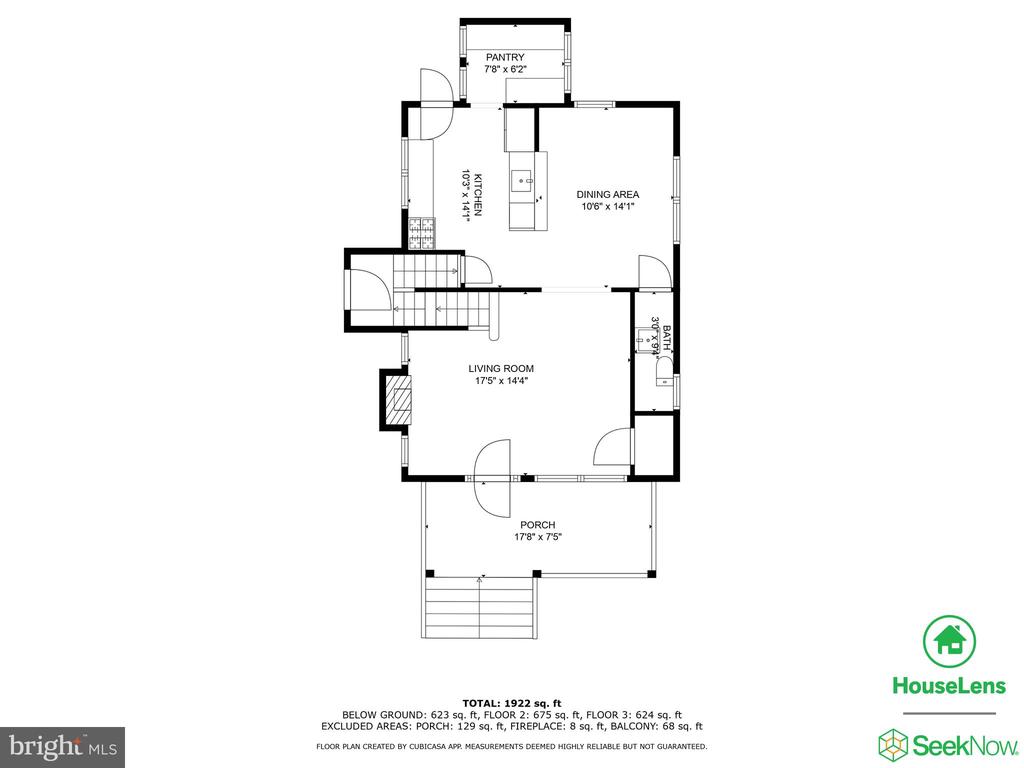
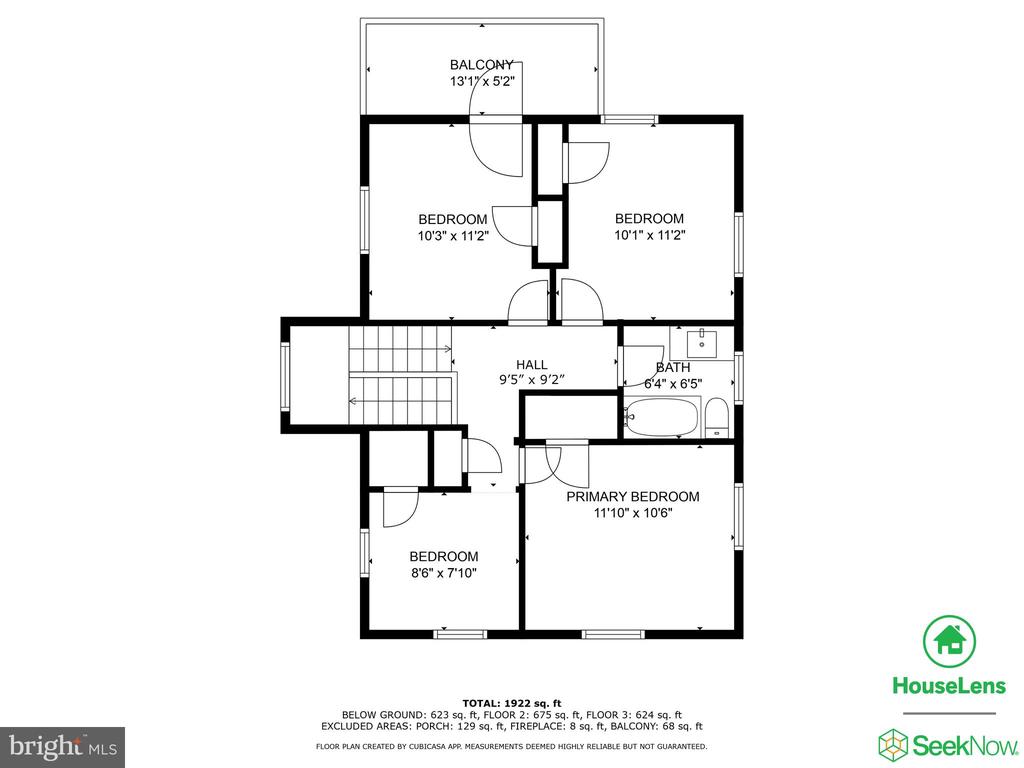
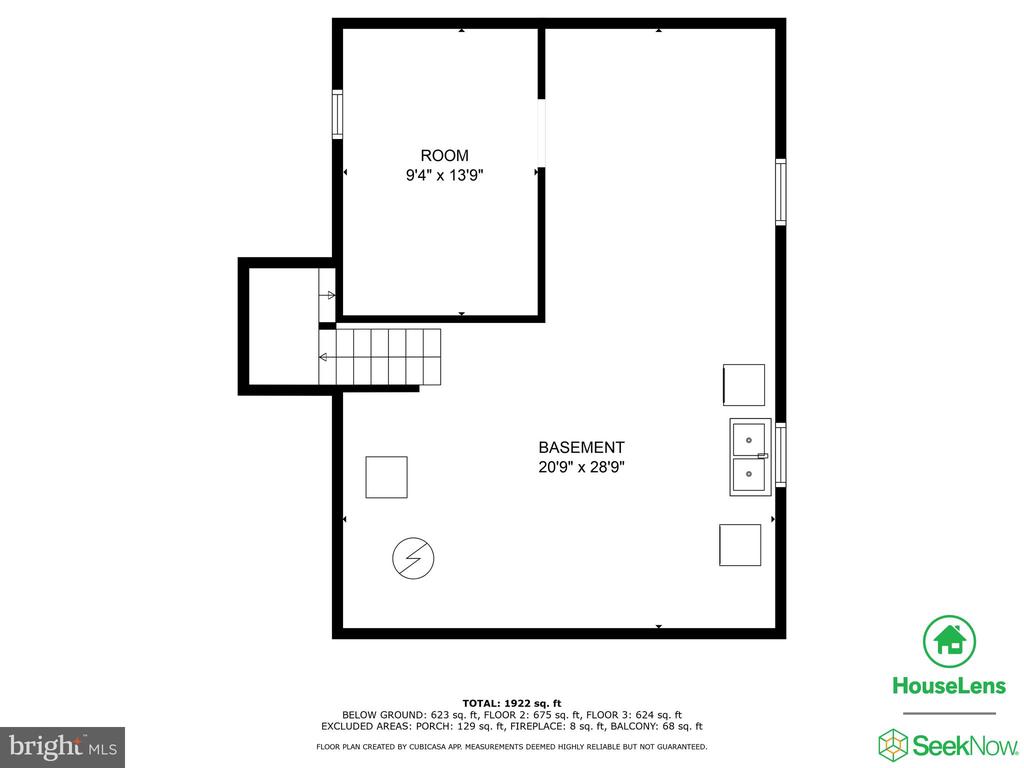
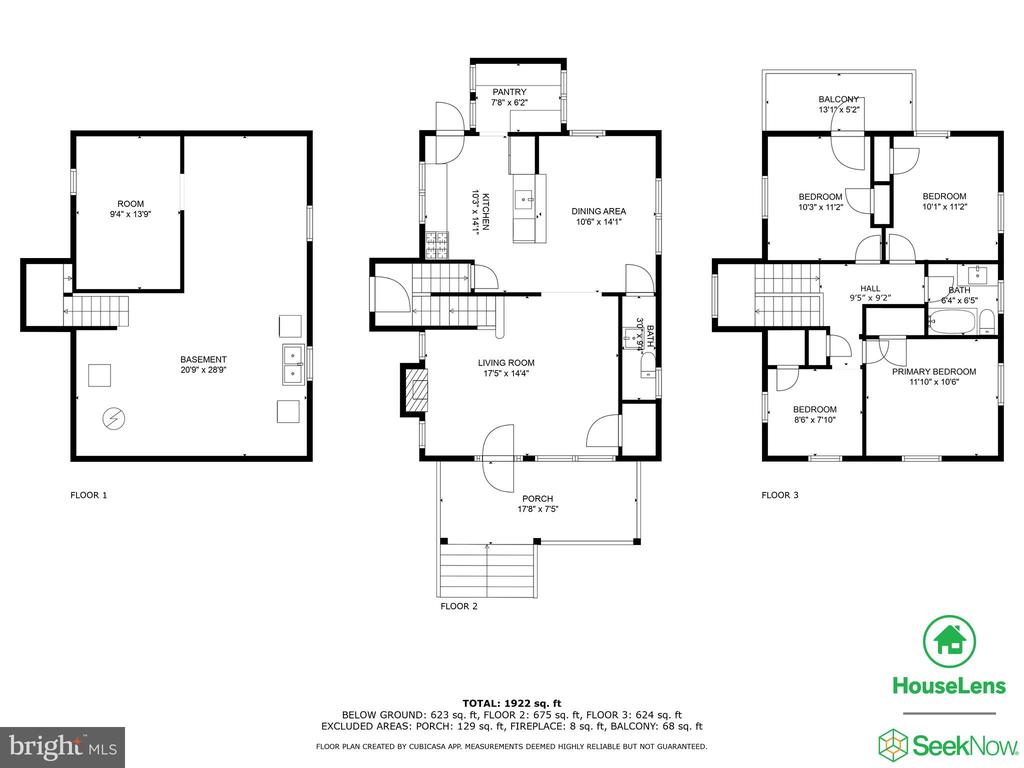
Welcome to 604 Saint Dunstans Road, a charming Belvedere Square home perfect for cozy living. This inviting residence boasts 4 spacious bedrooms and 1.5 baths across 1,320 square feet. Enjoy the renovated kitchen, complete with an attached pantry, and the warmth of refinished hardwood floors throughout. The cozy, wood-burning fireplace adds a touch of comfort to the living space. The kitchen opens into the dining room, perfect for gatherings and celebrations. The large, unfinished basement offers lots of potential for customization. Step outside to a fenced-in backyard, complete with a patio and shed for extra storage. This cozy neighborhood is tucked behind Belvedere Square and is conveniently located near the Enoch Pratt Library, Senator Theatre, Giant and much more! Don't miss out on this delightful gem!

Share Property

Location

604 SAINT DUNSTANS ROAD, BALTIMORE, MD 21212

Status

Sold

Date Sold

January 13, 2025
Kate Gentry-Roan

Kate Gentry-Roan

TITLE

Team Lead

Property Amenities

Interior
Fireplace Wood
Appliances Dishwasher, Disposal, Dryer, Exhaust Fan, Oven - Wall, Oven/Range - Gas, Refrigerator, Stove, Washer
Flooring Hardwood
Total Bedrooms: 4
Half Bathrooms: 1
Full Bathrooms: 1
Other Interior Features Attic, Dining Area, Floor Plan - Traditional
Area & Lot
Total area 1,980 Sq.Ft.
Lot Area 4,839 Sq.Ft.
Living area 1,980 Sq.Ft.
MLS® ID MDBA2142930
Year Built 1928
School District BALTIMORE CITY PUBLIC SCHOOLS
View Description Garden/Lawn,Trees/Woods
Architecture Styles Colonial
Type Residential
Status Sold
Exterior
Stories 2
Pool No Pool
Air conditioning Window Unit(s)
Heat type Hot Water, Radiator, Steam
Disability Features None
Water Source Public
Sewer Public Sewer
Parking On Street
Lot Features Landscaping, Trees/Wooded
Roof Asphalt
Finance
Sales Price $330,000
Real Estate Tax $4,241 yearly

Baltimore

39°17′22″N 76°36′55″W

Work With Us

Purchasing or selling a home is one of life's largest investments and decisions, we look forward to walking that path with you while ensuring all of your real estate needs are met. Your goals are our goals!