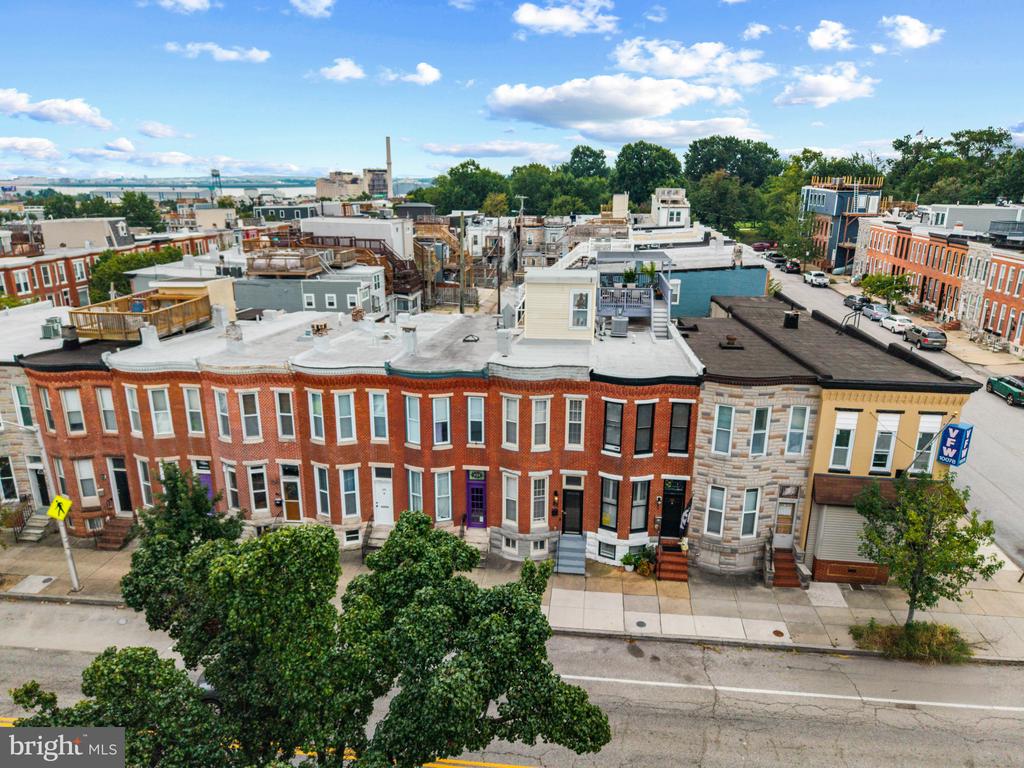
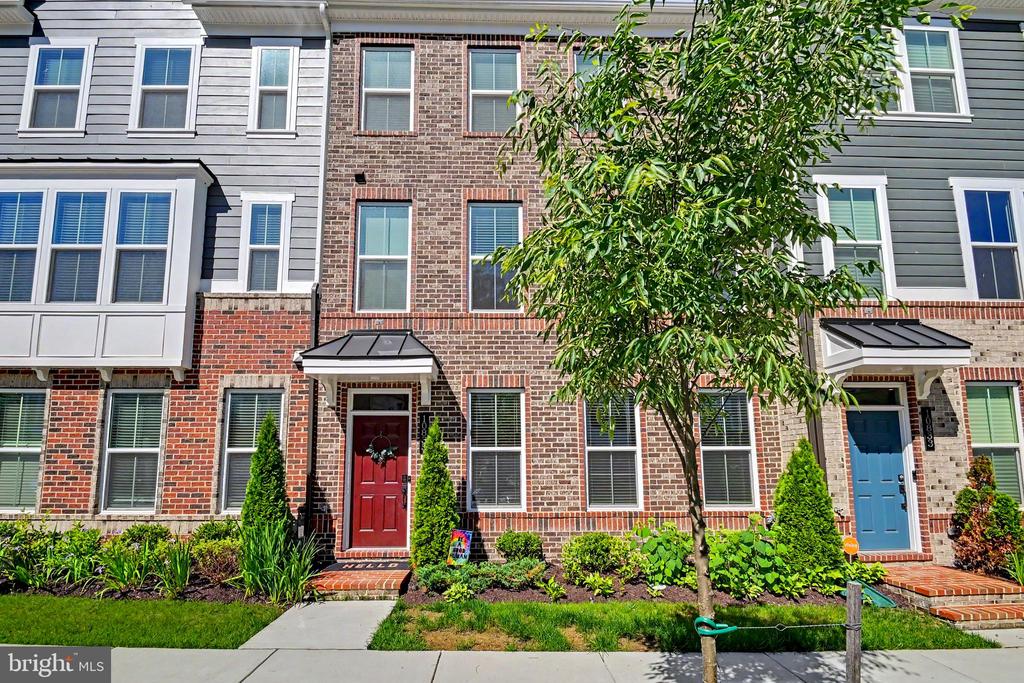
Red-brick rowhouse with white bay windows, a yellow front door, and a flower garden.
Brick rowhouse with a bright yellow door, stone front steps, and spring flowers along the sidewalk.
Brick front porch with a bright yellow door and matching chairs around a wooden table.
Entry foyer with a staircase, leopard-patterned rug, and palm-wallpapered dining room beyond.
Furnished living room with palm-patterned wallpaper, white fireplace, green sofa, and adjoining entryway.
Living room with palm-patterned wallpaper, white fireplace, green sofa, and an arched opening to the dining room.
Living room with palm wallpaper, carved fireplace, gray sofa, and arched opening to the dining room.
Living room with palm-print wallpaper, green and blue sofas, and an arched opening to an orange dining room.
Living room with palm-patterned wallpaper, a carved fireplace, and a green velvet sofa.
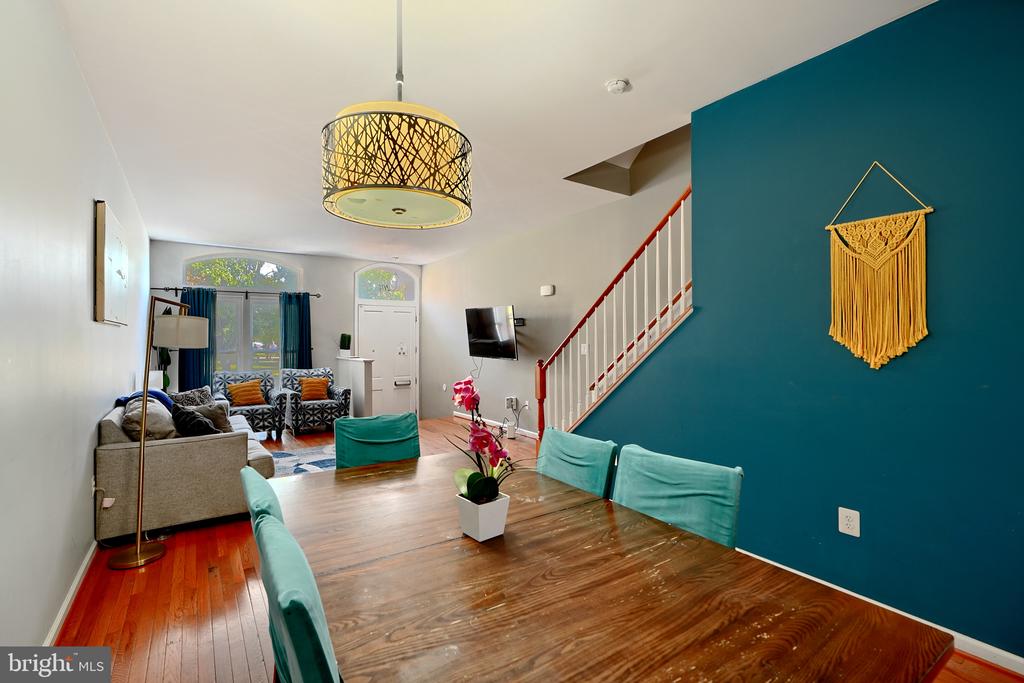
Dining room with orange patterned wallpaper, dark wood furniture, and globe pendant lights.
Dining room with vivid orange bird-and-branch wallpaper, a dark wood table, globe pendant lights, and an arched opening.
Entry hall with a wooden staircase, hardwood floors, and an arched opening to a wallpapered living room.
Kitchen with white cabinets, stainless steel appliances, mosaic backsplash, and a large island with stools.
Open-plan living room and kitchen with a green sofa, hardwood floors, and a white island.
Living room with a green tufted sofa facing a television above a book-filled stand.
Open-plan kitchen and living room with a large white island, green sofa, and arched dining room opening.
Kitchen with white cabinetry, stainless steel appliances, and a large island with wooden stools.
Living room with a green velvet sectional, television, white bookshelf, and teal rug.
Open-plan living room and kitchen with a green velvet sofa and white cabinetry.
Open-plan kitchen and living room with white cabinets, stainless appliances, and a green velvet sofa.
Bedroom with a dark wood bed, white bedding, warm wood floors, and a bookcase by the window.
Bedroom with a dark wood bed, white bedding, and hardwood floors.
Bedroom with white bedding, a ceiling fan, hardwood floors, and an open closet area.
Dressing room with a wooden dresser, gray wardrobe, clothing rack, and adjoining marble-look shower.
Bedroom with gray wardrobes, a wooden dresser, two windows, and wood flooring.
Marble-tiled walk-in shower with glass doors and a horizontal grab bar.
Bathroom with a marble-look glass shower, white vanity, and gray tile floor.
Bedroom with a black geometric headboard, three windows, and a desk beside the bed.
Bedroom with a white bed, wood floors, and a desk with computer.
Home office with dual monitors, a stationary bike, book-filled shelves, and wood floors.
Bathroom with a wood vanity, white subway-tile shower, and dark hexagonal floor.
Bathroom vanity with weathered wood cabinetry beside an upstairs landing with wood floors and a white railing.
Home gym with weight bench, dumbbells, padded flooring, and a bright yellow chair.
Home exercise room with a weight bench, barbell rack, and interlocking floor mats.
Bathroom with a white subway-tile tub surround and a wood vanity with a framed mirror.
Bathroom vanity beside a basement exercise room with workout equipment and padded flooring.
Basement stairs beside an exposed stone wall, with a washer and dryer visible through the doorway.
Wooden deck stairs lead down to a fenced backyard with garden beds and a white picket fence.
Rear of a tan brick rowhouse with a wooden deck, fenced garden yard, and neighboring homes.
Backyard with a white picket fence, garden beds, patchy lawn, and a small dog statue.
Fenced backyard with a stone path, garden beds, and rear façades of attached homes.
Fenced backyard with gravel patio and lawn behind the rowhouse.
Rowhouse rear yard with a white picket fence and a bright blue facade with balcony.
Floor plan showing the home’s foyer, hall, living and dining rooms, kitchen, family room, and front porch.
Second-floor plan with three bedrooms, a primary dressing room, two baths, and an open-to-below stair area.
Basement floor plan showing a recreation room, office or bedroom, hall, bath, and utility areas.
Three-level floor plan for 815 Brooks Lane, showing the basement, first floor, and second floor.
VIEW PHOTOS
$399,999

815 BROOKS LANE

3 Beds 3 Baths 2,750 Sq.Ft. 2,715 Sq.Ft.

Description

Welcome to 815 Brooks Lane, where modern elegance meets everyday comfort. This stunning property is a true gem, offering a blend of thoughtful design and unbeatable location.

Step inside to discover an open-concept living space bathed in natural light, thanks to oversized windows and soaring ceilings. Featuring stunning wallpaper in both the living room and dining room, the space is uniquely stunning. The gourmet kitchen is a chef's dream, complete with sleek countertops, high-end stainless steel appliances, and ample storage to make entertaining effortless. The living area flows seamlessly to a private outdoor oasis--perfect for summer barbecues, morning coffee, or simply unwinding after a long day.

Upstairs, you'll find spacious bedrooms, including a luxurious primary suite with an ensuite bath and generous walk-in closet. Every corner of this home has been designed with comfort and style in mind. In the basement you'll find the laundry room, an additional bedroom or office space, a large activity room and another beautiful full bathroom.

Located in beautiful Reservoir Hill, 815 Brooks Lane puts you close to everything you need. Whether you're looking for a quiet retreat or a hub for hosting friends and family, this home checks all the boxes.

Don't miss the chance to make this exceptional property your own--schedule a showing today!

Share Property

Location

815 BROOKS LANE, BALTIMORE, MD 21217

Status

For Sale
Kate Gentry-Roan

Kate Gentry-Roan

TITLE

Team Lead

Property Amenities

Interior
Total Bedrooms: 3
Full Bathrooms: 3
Other Interior Features Ceiling Fan(s), Dining Area, Kitchen - Island, Primary Bath(s), Walk-in Closet(s)
Area & Lot
Total area 3,000 Sq.Ft.
Lot Area 2,715 Sq.Ft.
Living area 2,750 Sq.Ft.
MLS® ID MDBA2214890
Year Built 1918
School District BALTIMORE CITY PUBLIC SCHOOLS
Architecture Styles Federal
Type Townhouse
Status For Sale
Exterior
Stories 3
Pool No Pool
Air conditioning Central A/C
Heat type Forced Air
Disability Features None
Water Source Public
Sewer Public Sewer
Parking On Street, Off Street
Finance
Sales Price $399,999
Real Estate Tax $7,649 yearly
Brick rowhouse with a bright yellow door, stone front steps, and spring flowers along the sidewalk.

360 Virtual Tour

Take a tour of this property
Brick rowhouse with a bright yellow door, stone front steps, and spring flowers along the sidewalk.

Schedule a Showing

We would love to show you our beautiful property. Please select your preferred date and time below. An agent will be in touch shortly to confirm your appointment.

Schedule a Showing

We would love to show you our beautiful property. Please select your preferred date and time below. An agent will be in touch shortly to confirm your appointment.

Thank you for your interest in 815 BROOKS LANE, BALTIMORE, MD 21217. We are reviewing your request and will be in touch shortly!

Mortgage Calculator

Estimate your monthly mortgage payment, including the principal and interest, property taxes, and HOA. Adjust the values to generate a more accurate rate.

All estimates are provided for informational purposes only. Actual amounts may vary.
$0,000 Your Payment 20 15 65
$0,000 Your Payment

Baltimore

39°17′22″N 76°36′55″W

Work With Us

Purchasing or selling a home is one of life's largest investments and decisions, we look forward to walking that path with you while ensuring all of your real estate needs are met. Your goals are our goals!